





Learn about the structural engineering and heavy equipment achievements that went into Abu Dhabi's newest cultural masterpiece. This blog highlights the use of mega-cranes and specialized earthmoving vehicles, as well as advanced BIM modelling, to bring the iconic falcon-winged thermal towers at the museum to life.
The skyline of Abu Dhabi's Saadiyat Cultural District has proudly introduced a stunning creation. In fact, it seamlessly fuses centuries-old traditions with modern engineering. This remarkable structure serves as a tribute to the late Sheikh Zayed bin Sultan Al Nahyan, the UAE's founding father, who had a profound appreciation for history, nature, and cultural preservation.
For heavy machinery enthusiasts, construction experts, and civil engineers around the globe, this project represents more than an artistic venue. Instead, it stands as an extraordinary achievement in complex geometry, mega-lifting capabilities, and heavy earthworks on a coastal site.
Realizing this national landmark required a close partnership between the architects at Foster + Partners and top construction engineering teams. Consequently, the building sits inside a vast artificial hill that reflects the natural desert landscape of the United Arab Emirates.
This smart design anchored the building deep into the island's soil while using the ground's natural thermal properties to keep interiors cool during harsh summer heat. In addition, construction teams used advanced Building Information Modeling (BIM) to track weight distribution before fabricating steel parts. The outer facade uses warm-white concrete blended with local crushed marble to match the distinctive shade of Saadiyat Island's sand.
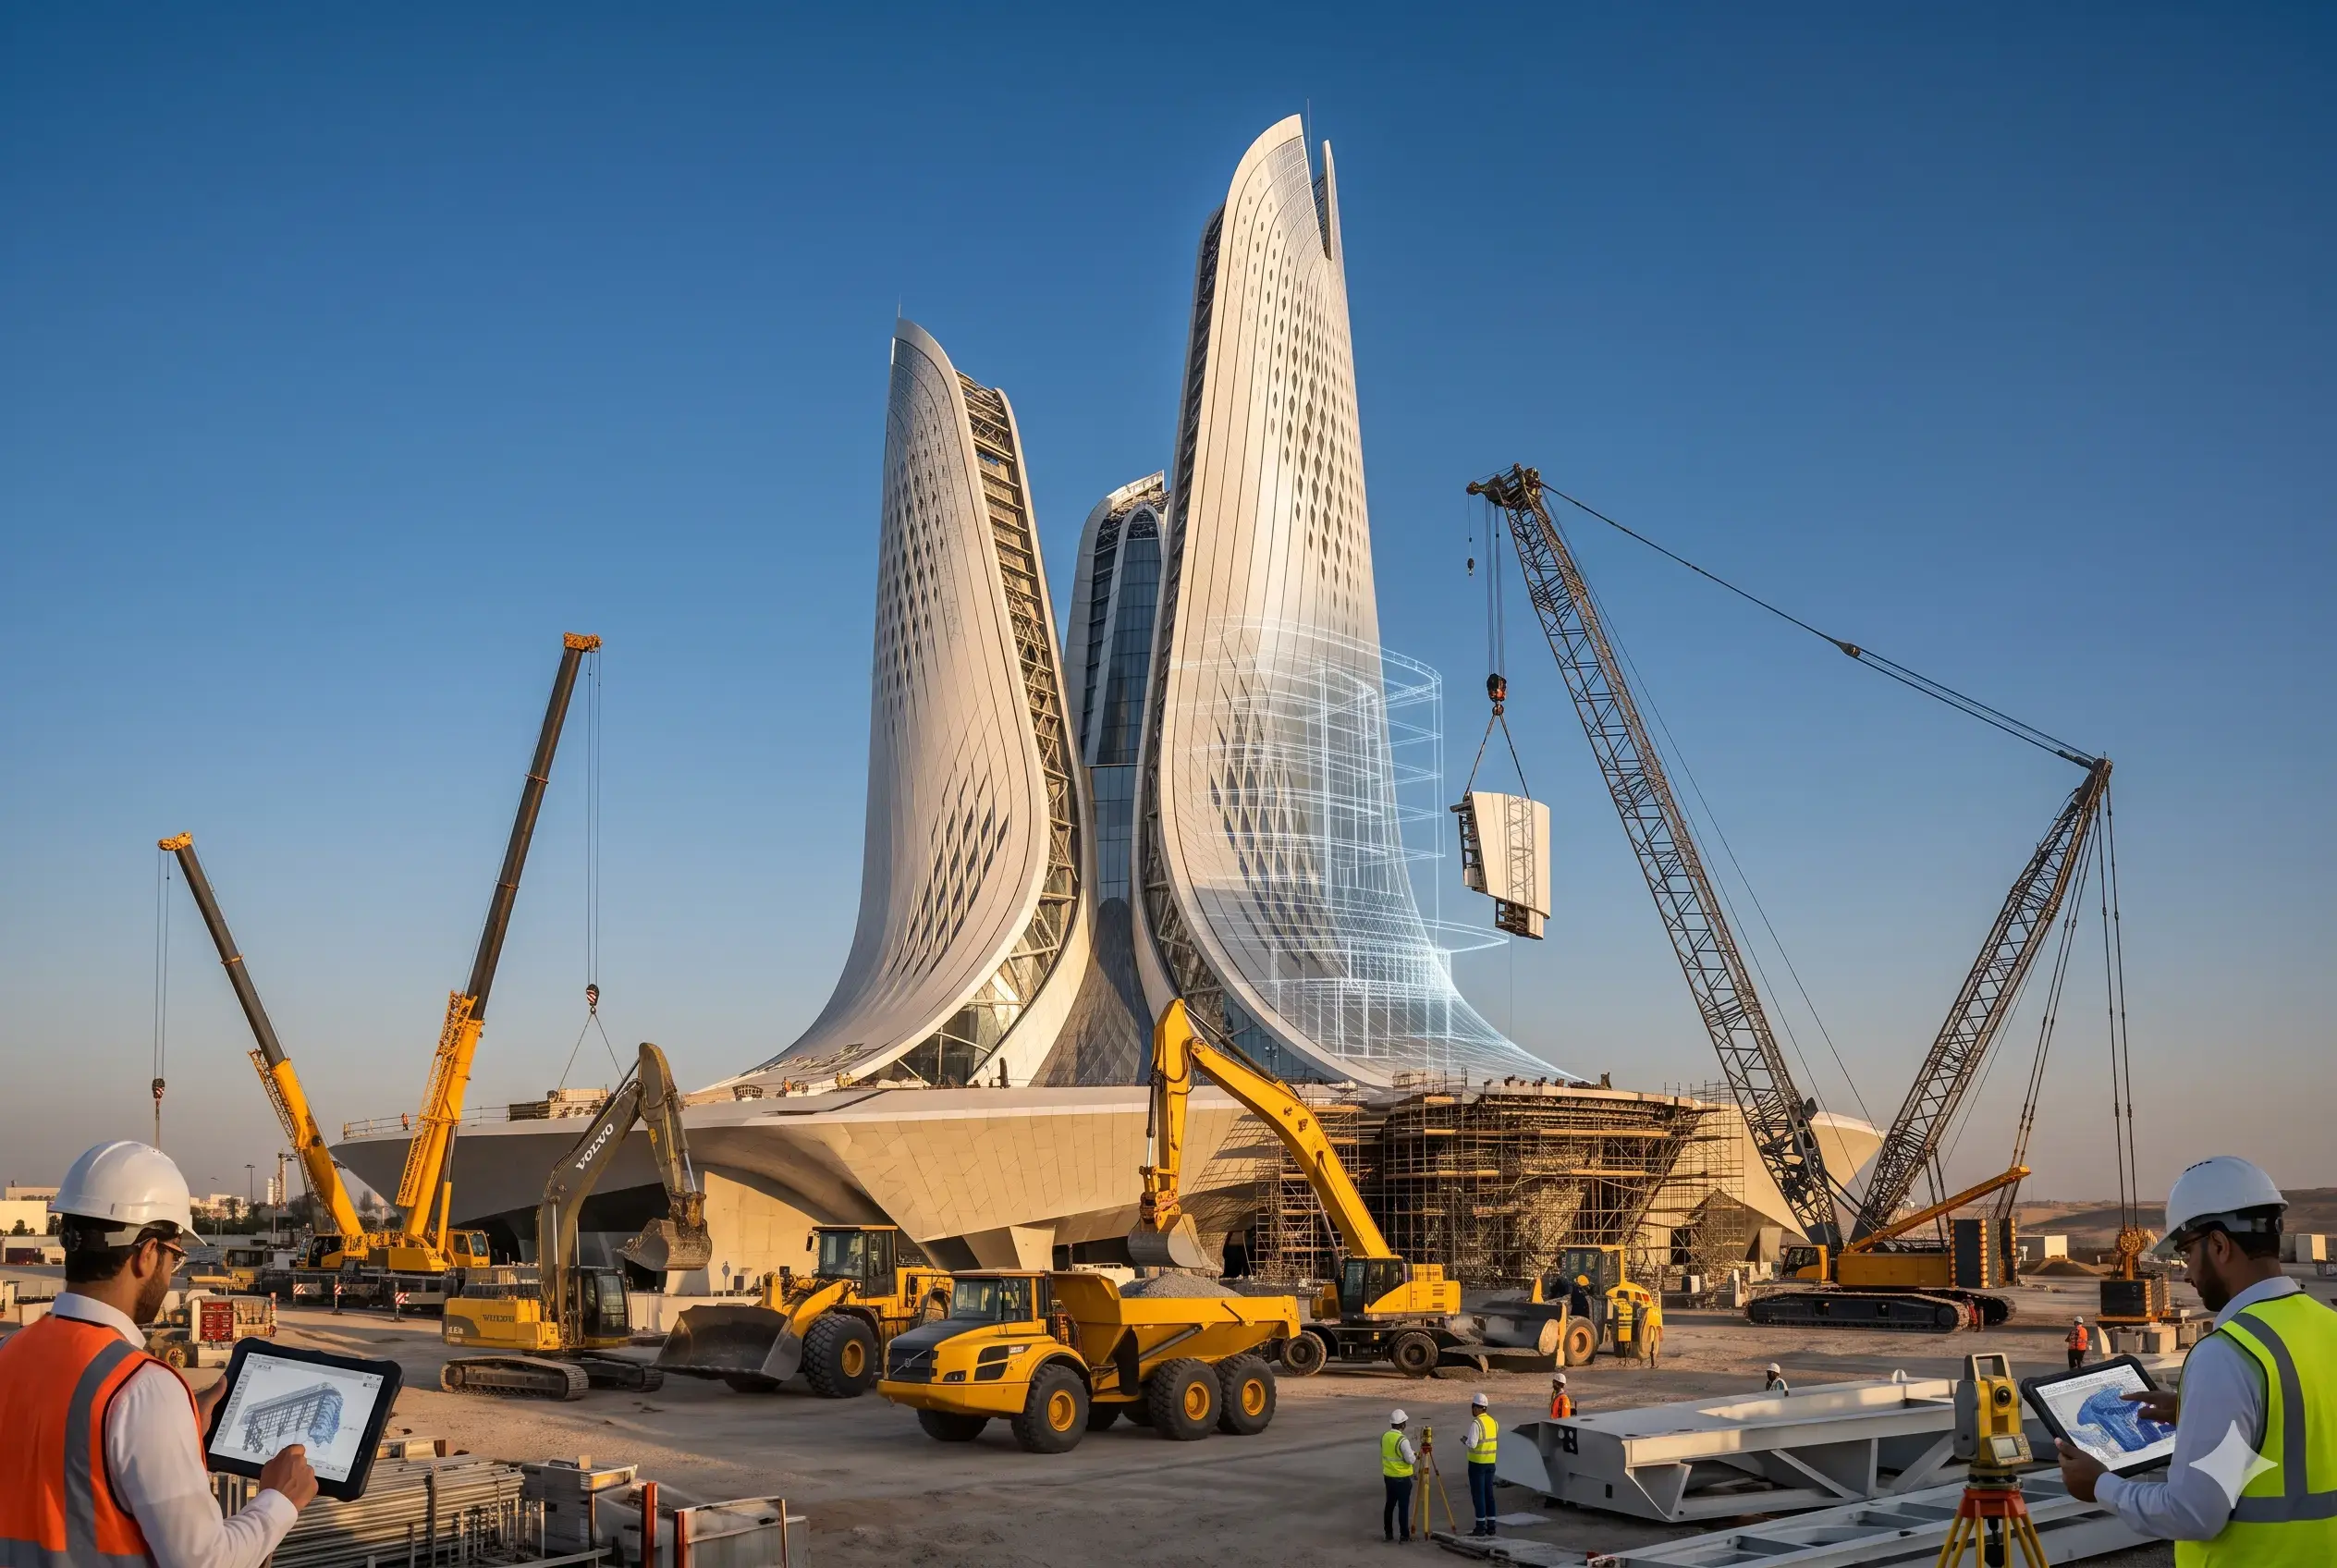
One of the biggest logistical achievements was assembling and positioning four massive pod-shaped galleries. Each pod weighs an incredible 500 tons and hangs suspended over a grand, skylit central lobby called Al Liwan.
To handle these extreme loads, engineers used some of the largest crawler cranes in the world. Therefore, crane operators worked alongside digital monitoring systems to position each pod inside deep concrete support beams. As a result, this complex rigging process required calm weather, expert operators, and total structural stability to prevent movement during the lift.
Five sleek steel wings reach up to 130 meters above the central base, designed to mimic the outstretched wingtips of a falcon. Furthermore, building these impressive structures required over 13,000 tons of specially treated architectural steel paired with curved glass facades.
Beyond aesthetics, these wings act as functional thermal chimneys that drive passive ventilation throughout the museum:
Building the main museum was only part of the job. In fact, an extensive fleet of earthmoving machinery worked continuously to shape the 40,250-square-meter surrounding landscape. Heavy excavators, articulated dump trucks, bulldozers, and wheel loaders moved hundreds of thousands of tons of soil to create tiered mounds and build two kilometers of walking paths.
In addition, crews graded the grounds for the expansive Al Masar Garden using an irrigation system inspired by the traditional falaj water channels used in the region for centuries. Precision grading ensured water channels were angled for maximum efficiency, supporting more than 900 species of native plants and trees.
The completion of the Zayed National Museum marks a remarkable achievement in contemporary architecture and heavy engineering. By combining mega-cranes, intelligent earthmoving machines, and innovative steel design, this landmark brings history to life. Ultimately, it stands as a lasting tribute to Sheikh Zayed's vision, brought to reality through the power, precision, and innovation of heavy machinery.
1. What was the biggest machinery challenge during the museum's construction?
The toughest task was using massive global crawler cranes to lift and position four 500-ton suspended gallery pods into concrete support beams.
2. How do the falcon-wing structures act as sustainable cooling chimneys?
As sunlight heats the steel surface of the wings, warm air inside rises and exits through top vents. Consequently, this passive stack effect pulls cooler air into the building through underground channels.
3. How much steel was used to build the iconic falcon wings?
The five aerodynamic wings required over 13,000 tons of specialized architectural steel, welded and fitted alongside glass facades.
4. Who designed the architecture for the Zayed National Museum?
The museum was designed by the architectural firm Foster + Partners, led by Lord Norman Foster, blending traditional Emirati culture with modern sustainable engineering.
5. What heavy equipment was used to shape the surrounding Al Masar Garden?
A heavy fleet including large excavators, bulldozers, wheel loaders, and articulated dump trucks moved earth to build the hill, grade pathways, and landscape the 40,250-square-meter park.


Leave a comment
Your email address will not be published. Required fields are marked *